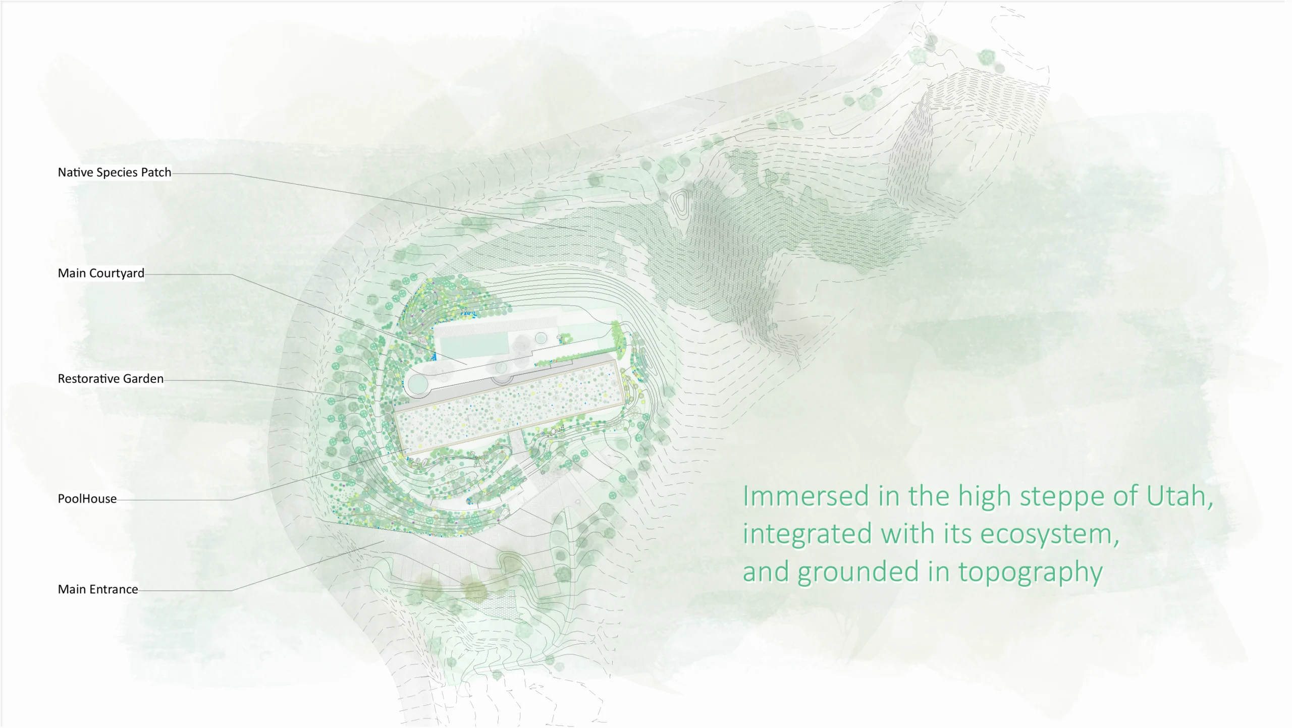
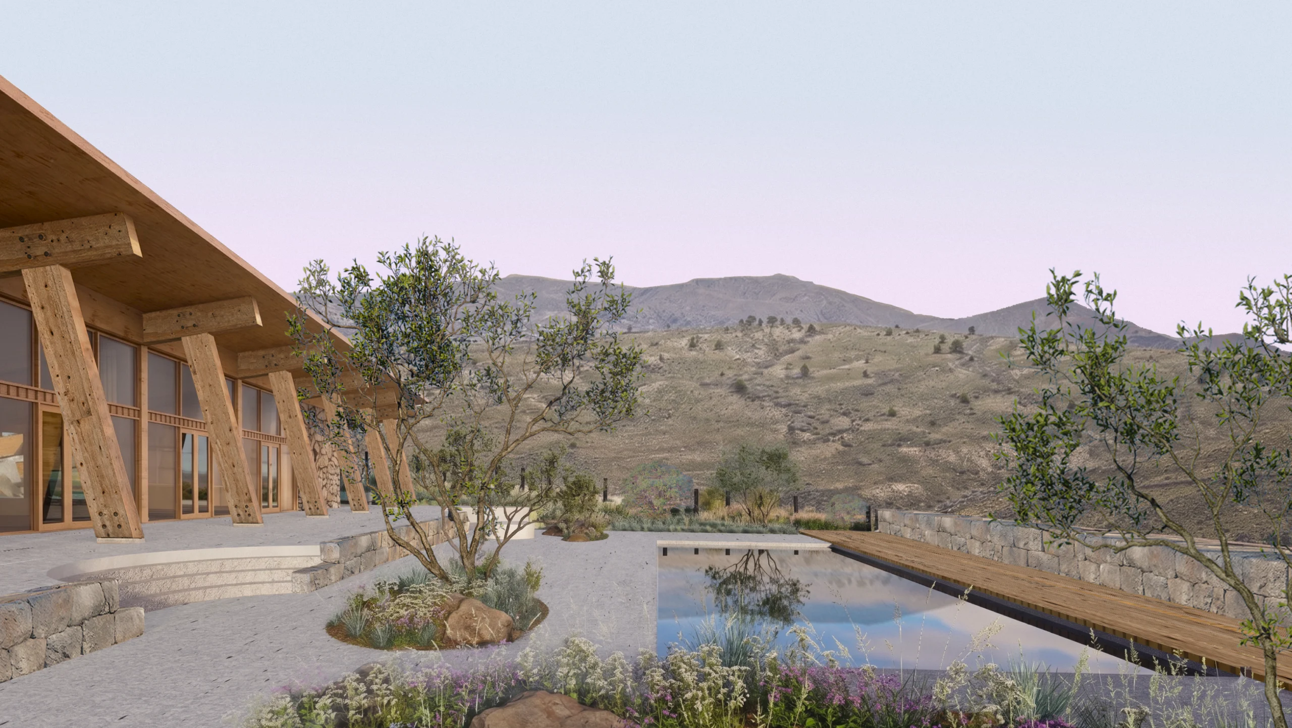
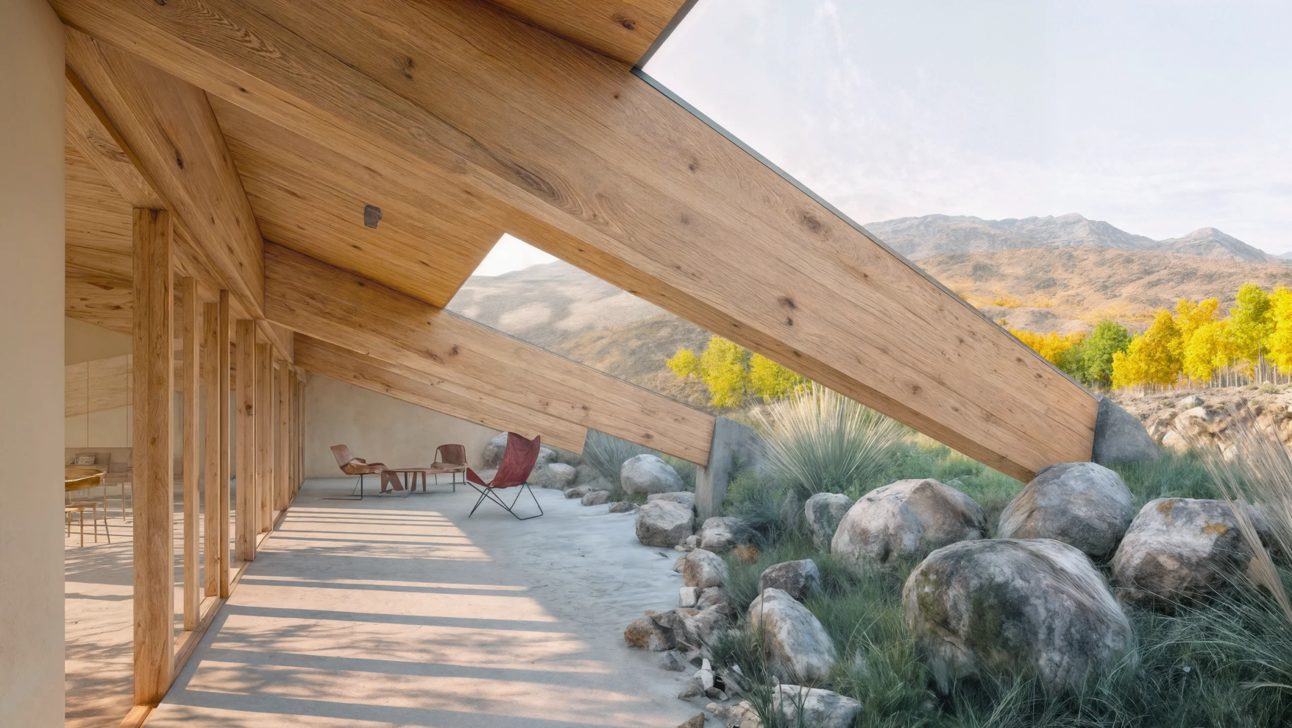
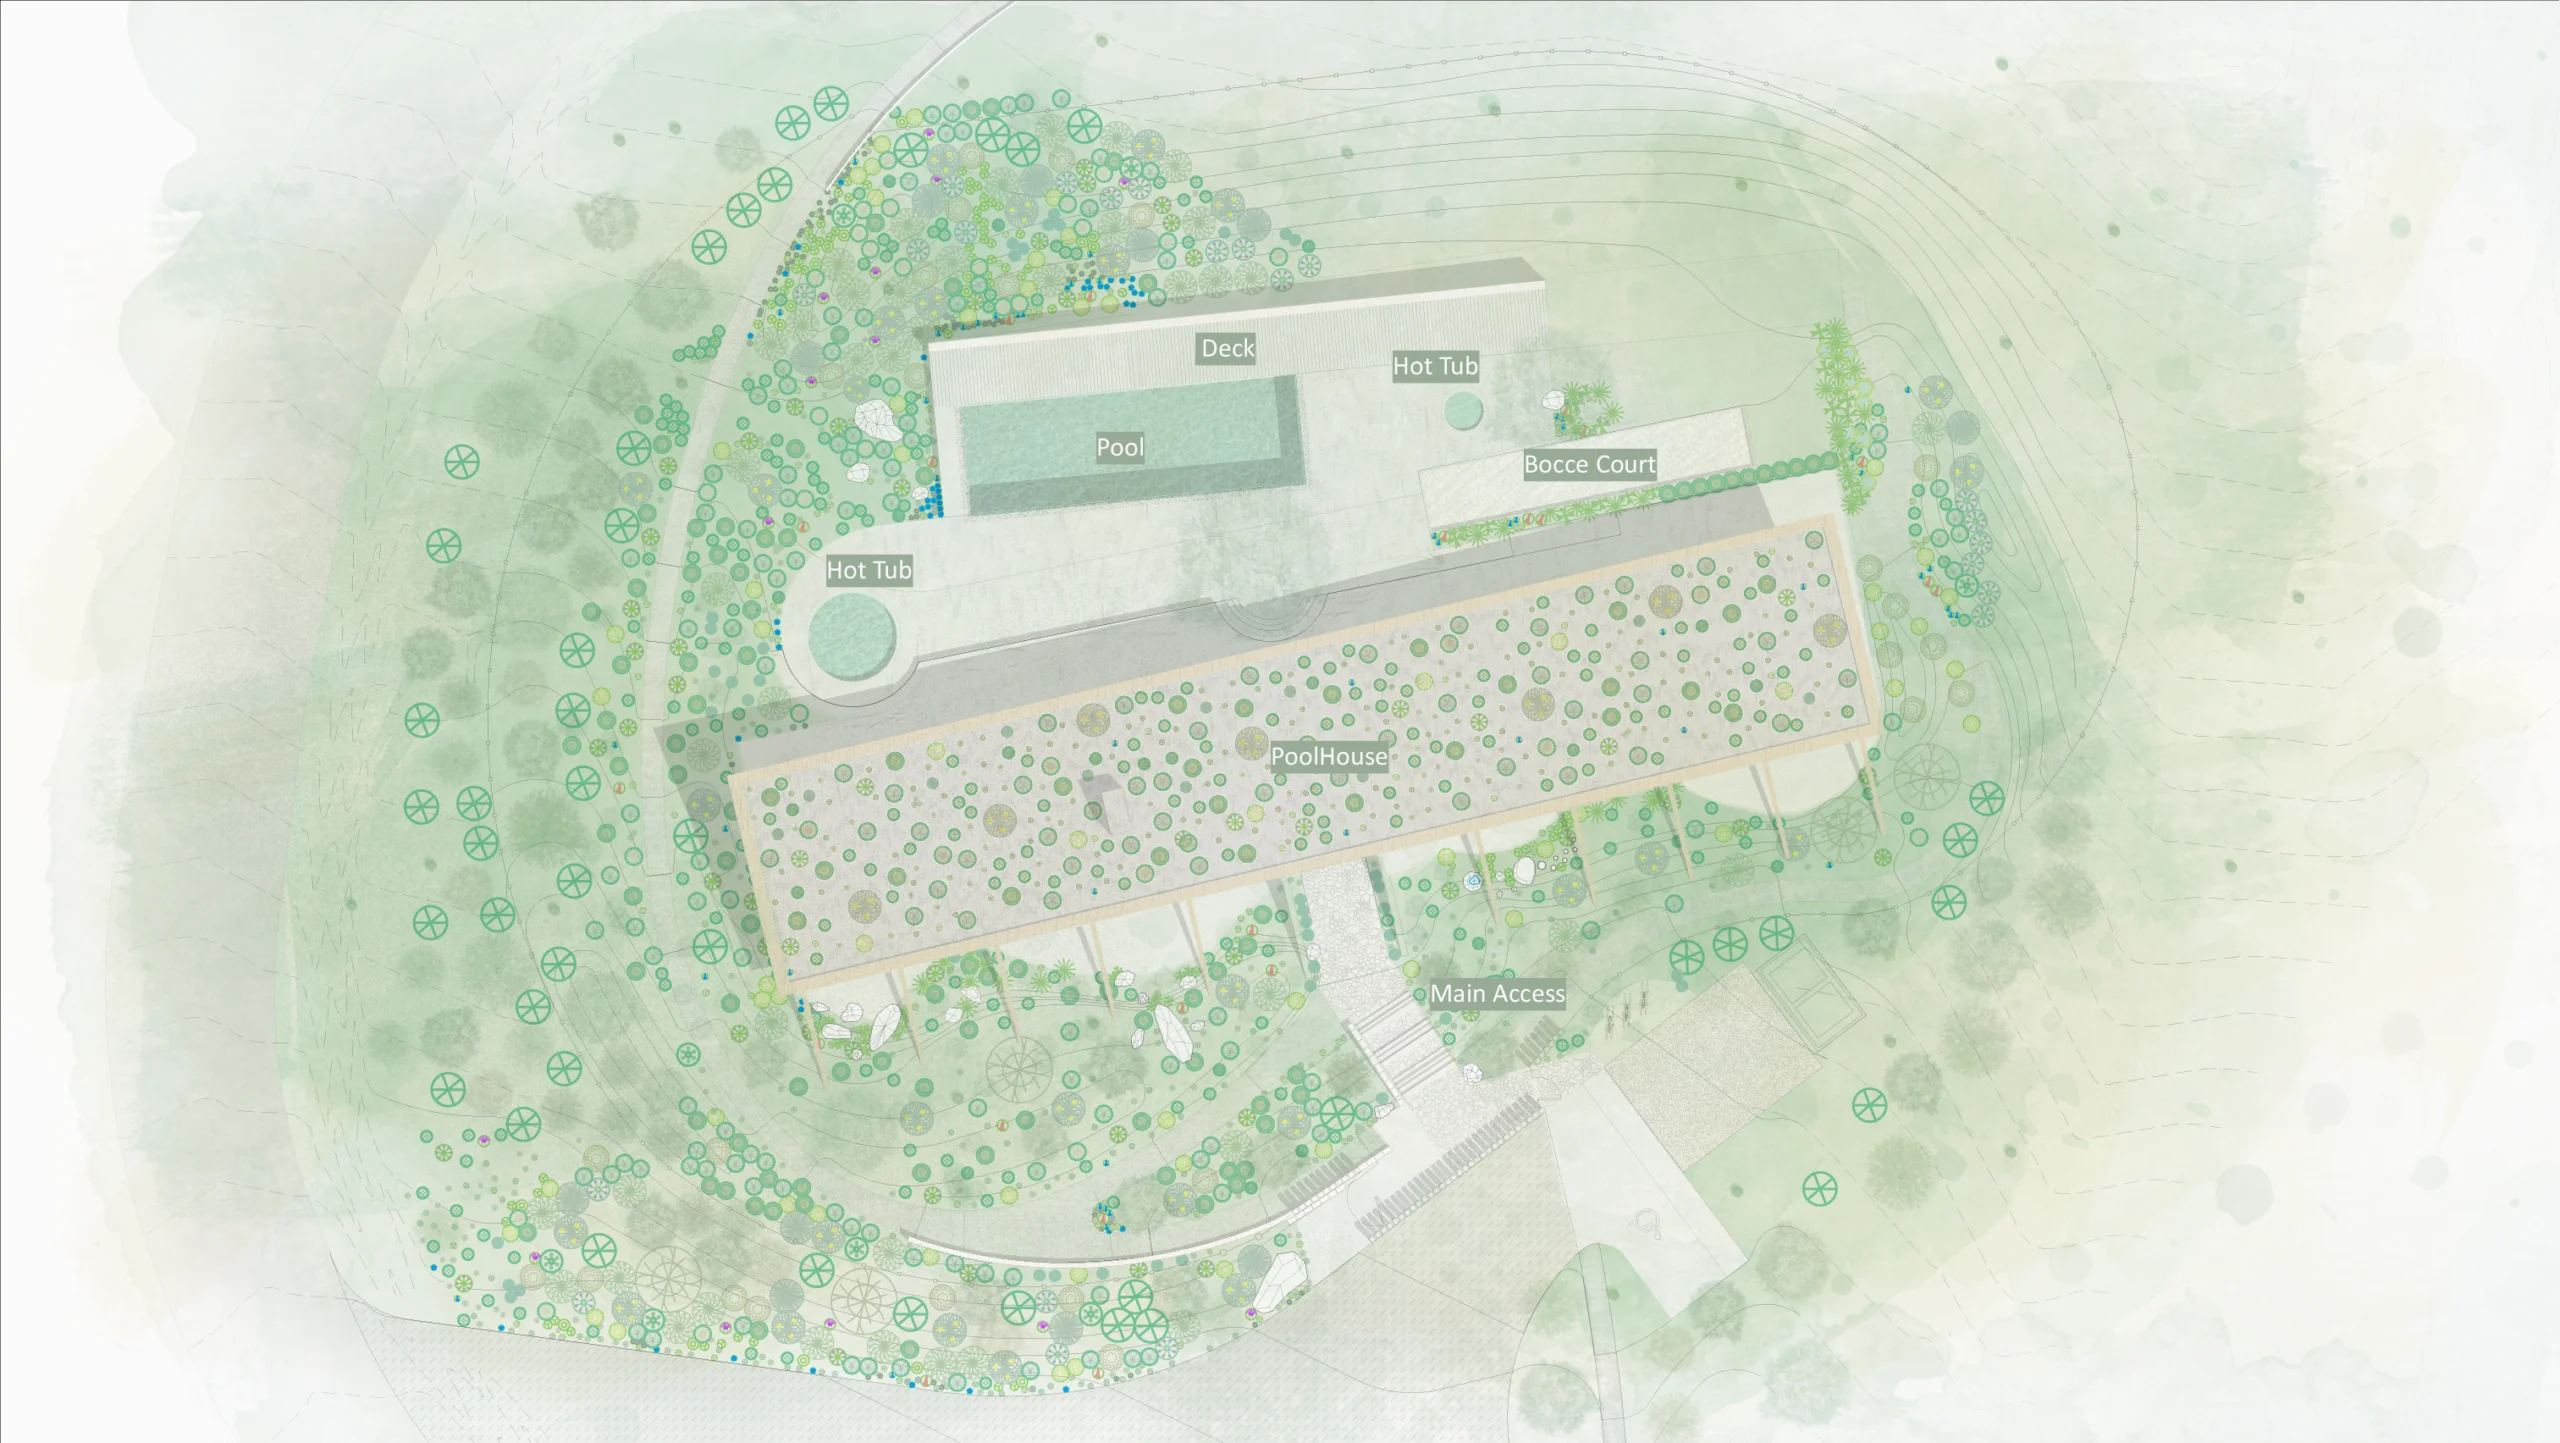
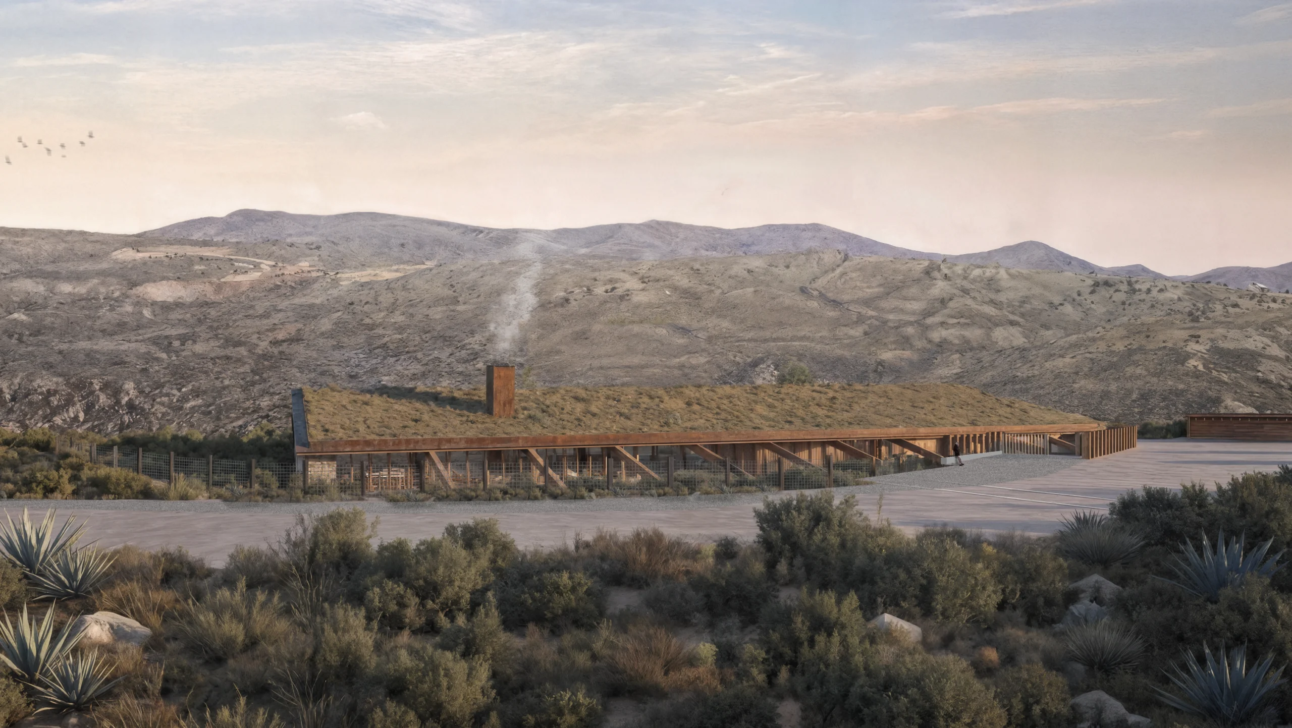
Located in the high mountain landscape of Wasatch County, the WWR Pool House takes its name from the tradition of the country house, a place where architecture and landscape dissolve into each other, and where arrival itself becomes part of the experience. Invited by architect Jeff Svitak to lead the landscape architecture of the site, WiLD approached the project as a careful choreography of slope, water movements and threshold. The landscape sequence is organized around three moments. The first is arrival, a graded approach designed to accommodate vehicles with universal accessibility, working with the topography rather than forcing it. The second is threshold, the path toward the Pool House passes beneath a green roof that frames the transition from arrival to destination, compressing the experience before it opens. The third is the main terrace, where hot tubs and a pool face a panoramic view across the Provo River basin, the horizon of the high Wasatch range becoming the final element of the composition. Beyond the built elements, the disturbed zones of the site are treated as a regenerative ecosystem. A palette of native plants indigenous to the mountain steppe, cold during winter and hot in summer, works to reestablish ecological continuity with the surrounding natural landscape, transforming the project’s footprint into an active pole of landscape regeneration.
Size ±170,225 sq ft
Team Jeff Svitak (Architecture)
Scope Design Development through Construction Documents
Located in the high mountain landscape of Wasatch County, the WWR Pool House takes its name from the tradition of the country house, a place where architecture and landscape dissolve into each other, and where arrival itself becomes part of the experience. Invited by architect Jeff Svitak to lead the landscape architecture of the site, WiLD approached the project as a careful choreography of slope, water movements and threshold. The landscape sequence is organized around three moments. The first is arrival, a graded approach designed to accommodate vehicles with universal accessibility, working with the topography rather than forcing it. The second is threshold, the path toward the Pool House passes beneath a green roof that frames the transition from arrival to destination, compressing the experience before it opens. The third is the main terrace, where hot tubs and a pool face a panoramic view across the Provo River basin, the horizon of the high Wasatch range becoming the final element of the composition. Beyond the built elements, the disturbed zones of the site are treated as a regenerative ecosystem. A palette of native plants indigenous to the mountain steppe, cold during winter and hot in summer, works to reestablish ecological continuity with the surrounding natural landscape, transforming the project’s footprint into an active pole of landscape regeneration.